
2021 · Marion County, Oregon · ag exempt
36×36 Monitor-Style Pole Building — Marion County, OR
- Dimensions
- 36×36
- Square feet
- 1,296
- Permit path
- ag exempt
- Year
- 2021
Project at a glance
- Size: 36×36 (~1,296 sf)
- Location: Marion County, OR
- Year built: 2021
- Use: agricultural, storage, commercial
- Permit type: commercial
The project
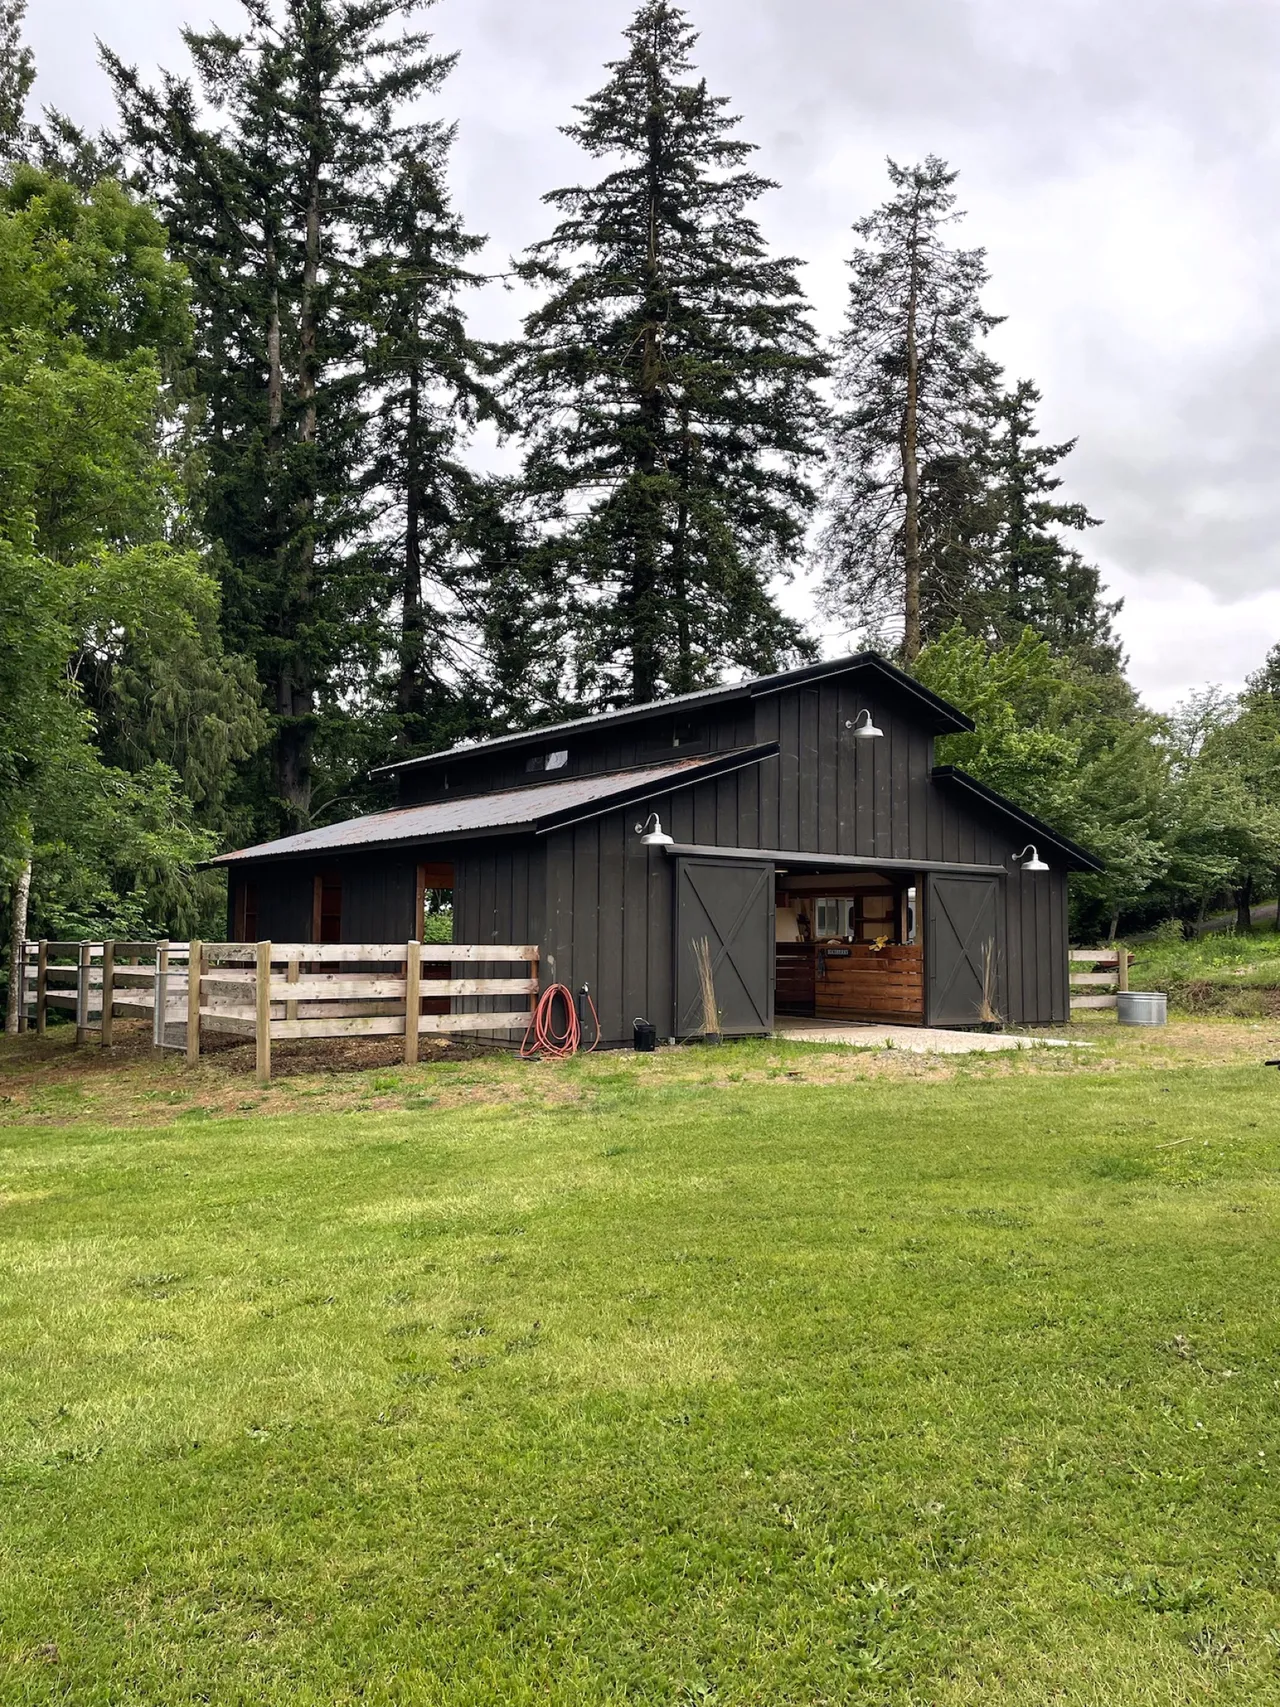
The owner of this Hubbard property wanted one building that could do several jobs at once: shelter equipment and feed, give them tall covered space to work in, and still look like a building that belongs on the land rather than a plain metal box. That is exactly the problem a monitor-style barn solves, and it is the form we built for them in 2021 — a 36×36 footprint with a raised center section flanked by two lower wings, all under one roofline.
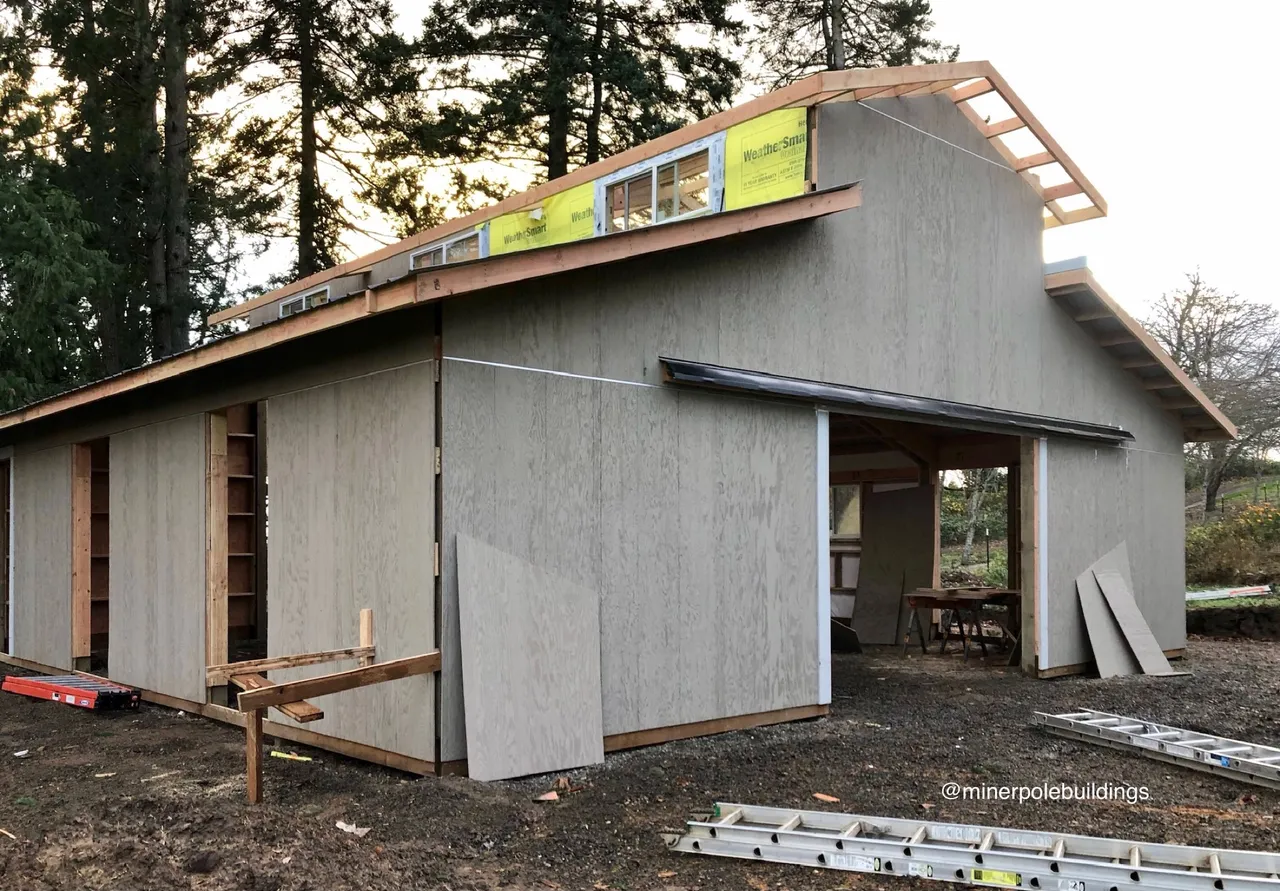
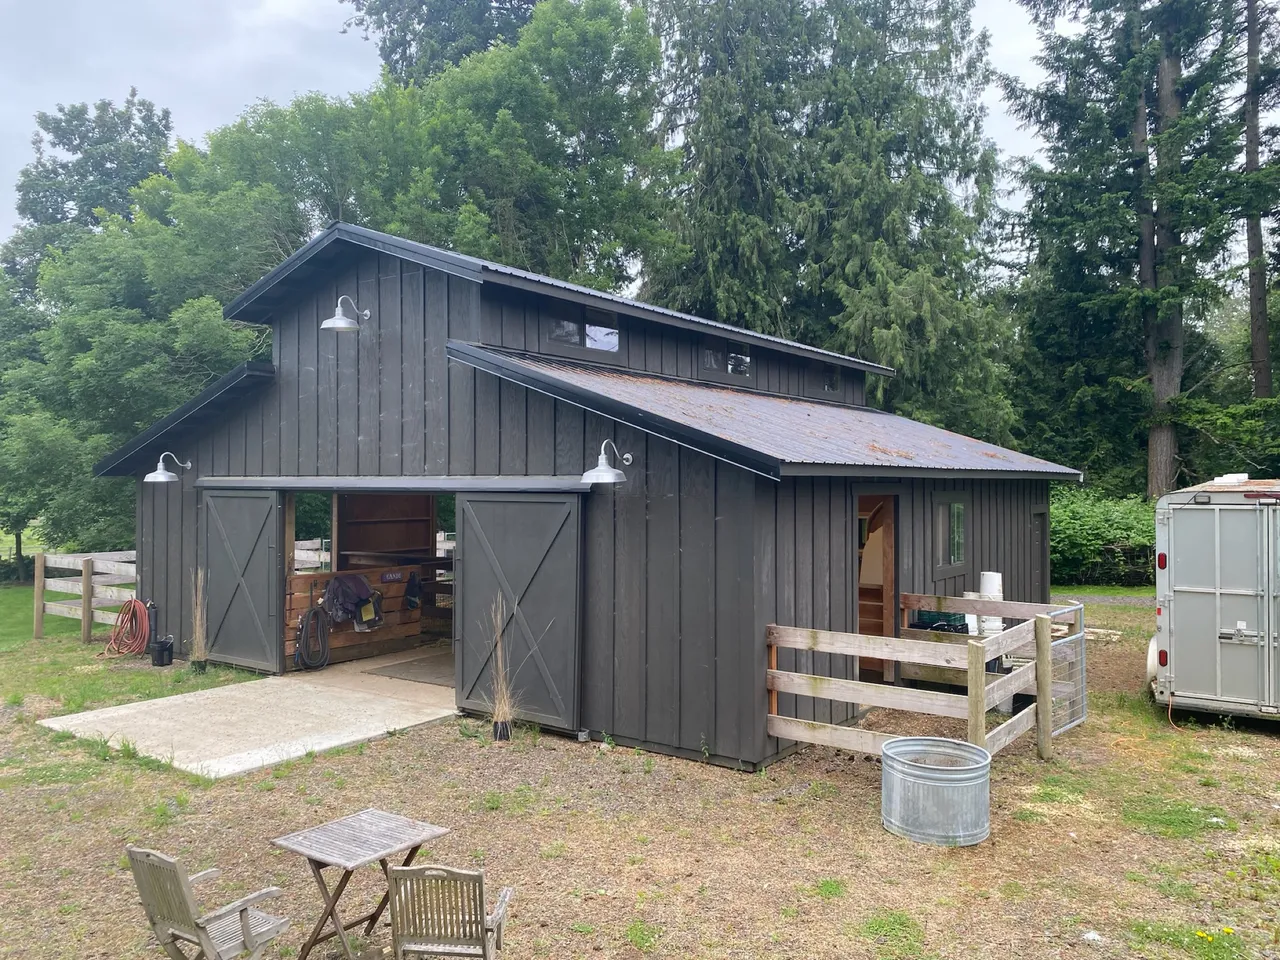
The monitor shape is the heart of this build. The center 12×36 section runs to a 17’ eave and carries roughly 15’ of clearance under the trusses, so there is real room for tall equipment, a loft idea, or just air and light in the middle of the building. The two 12×36 wings sit lower at a 10’ outer eave, which keeps the side walls at a workable height while the raised center does the heavy lifting. Where the tall center steps down to the wings, MPB closed the 3’ drop with siding and lined the upper walls of the center section with operable clerestory windows — six of them, three to a side. That band of windows is what makes a monitor barn worth building: daylight pours into the middle of the floor without anyone flipping a switch.
We designed the structure for the realities of the Willamette Valley — a 25 lb snow load and 115 mph wind on B exposure — and built it on 6x6 treated posts set up to 60” deep at the load-bearing points. The barn is framed agricultural-exempt with commercial-style girts and closed to grade on all four walls, so it is a tight, finished shell rather than an open shed. Three custom walk-doors, a six-panel man door, and two 12×8 split sliding doors give the owner wide, flexible access from both the road side and the house side of the building.
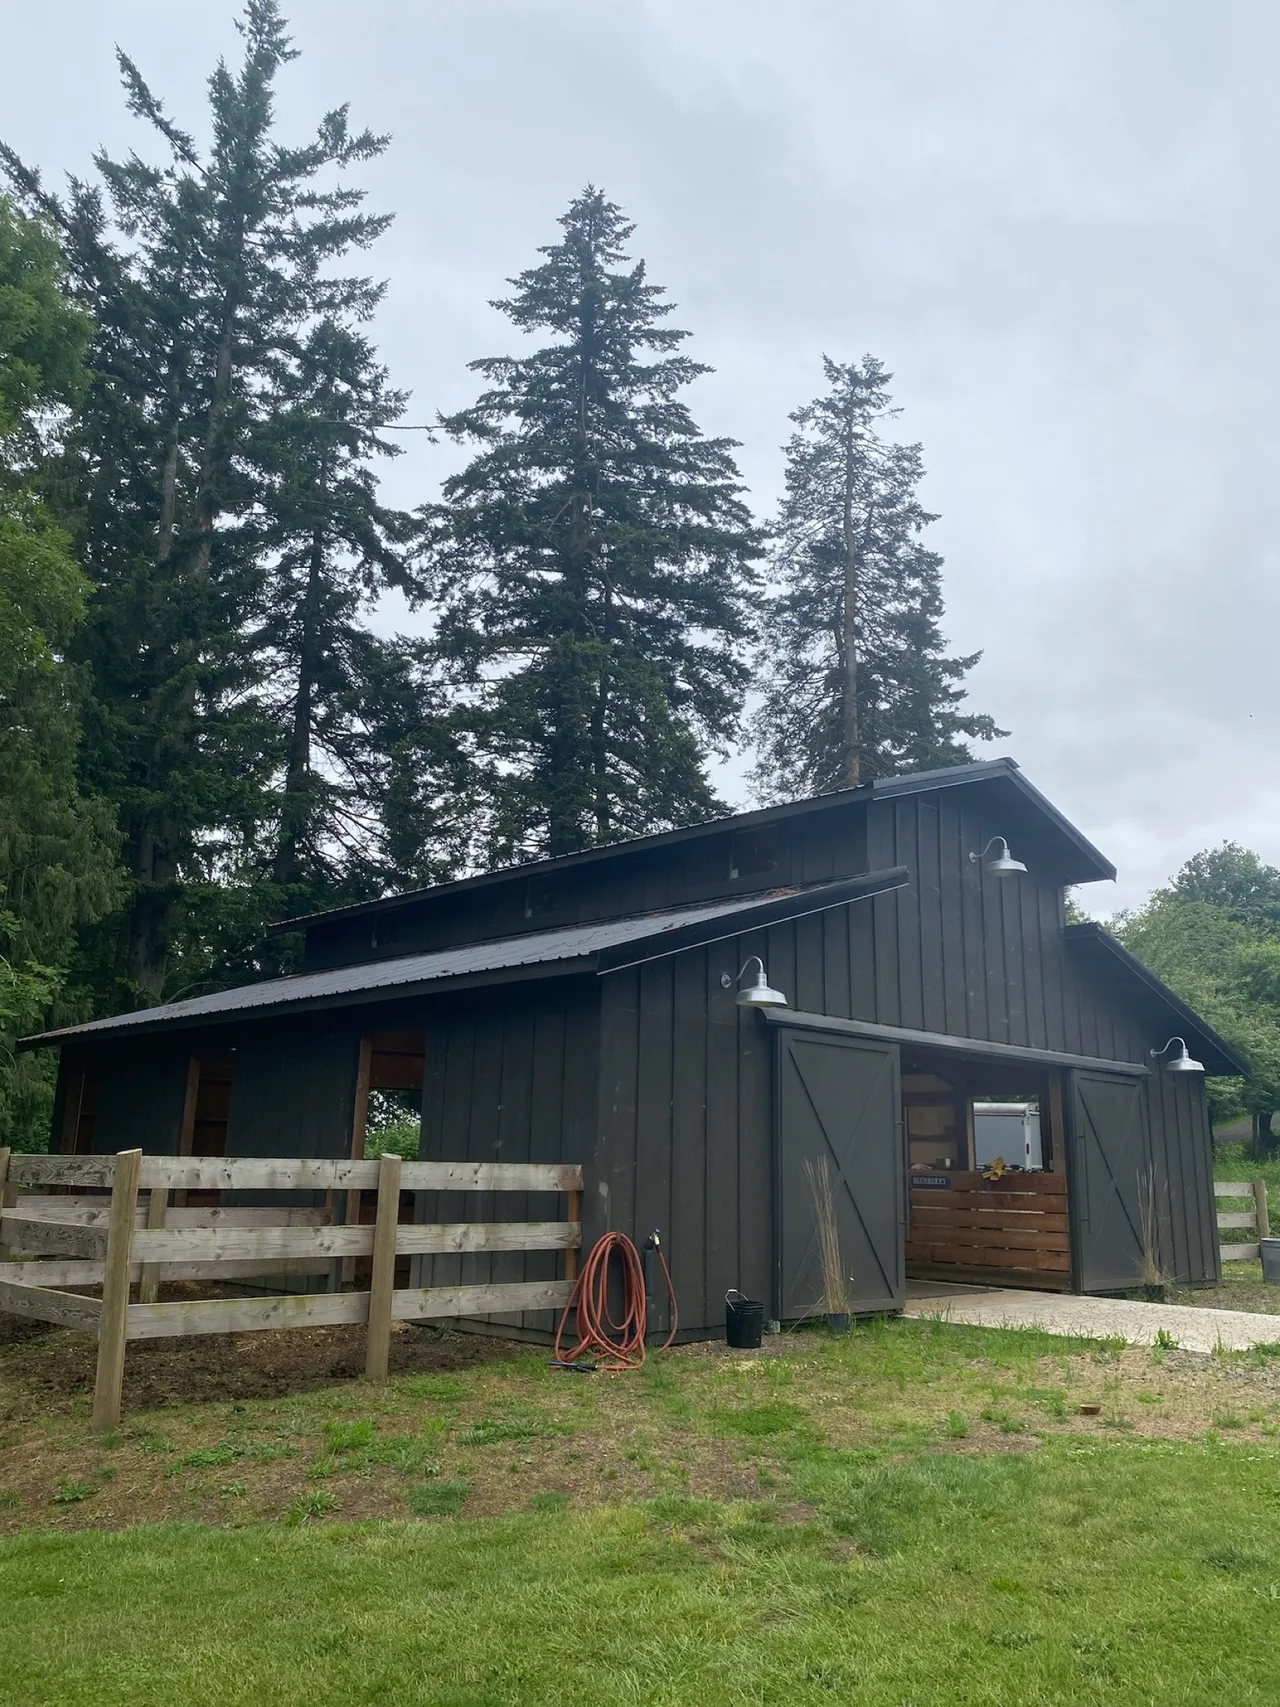
The finish is where this one earns its photos. Late in the build the owner upgraded the slider skins to stain-grade rough-faced okoume with matching wood trim, and we set those natural-wood doors against a black-painted body. The result reads as a deliberate, modern farm building — warm wood doors, dark walls, and the tall lantern-lit center that gives the monitor style its name. It is the kind of detail we are glad to carry when an owner asks for it, and the kind that makes a working barn something you actually want to look at.
Specifications
Center Section (12x36, raised)
- Structure type: Agricultural exempt, post and rafter, monitor style
- Eave height: 17’ (raised center section)
- Roof pitch: 4/12
- 3’ Drop between interior and exterior portions (closed with siding)
- Clearance under trusses: 15’ +/-
- Overhangs: 18” on all rooflines
Wings (two — each 12x36)
- Eave height: 10’ (outer eave)
- Roof pitch: 4/12
All Sections
- Snow load: #25
- Wind: 115 MPH, B-Exposure
- Post size — all: 6x6 .60 treated #2&better
- Post embed — support: 60”
- Post embed — non-support: 42”
- Post spacing — eave walls: 12’ OC
- Post spacing — gable walls: 12’ OC
- Purlins: 2x6 #2&better, 2’ OC
- Girts: 2x6 #2&better, 2’ OC, commercial style
- Enclosure: Closed to grade on all walls
Doors and windows
From the door and window layout:
- East gable wall (right elevation): 3 — 4x8 framed openings (custom 4’w x 6’8”h walkdoors specced)
- West gable wall (left elevation): 1 — 4x8 framed opening (custom 4’w x 6’8”h walkdoor) + 1 — 3068 6-panel man door (RHIS, white)
- House-side center gable (long eave of center section, north or south): 1 — 12x8 custom split slider
- Road-side center gable (opposite long eave of center section): 1 — 12x8 custom split slider + 1 — 4030 white vinyl window
- Clerestory eaves on raised center section (both sides): 6 — 5020 operable windows (3 per side, addendum)
- Overhead doors: None
- Sliders use aluminum rails, round track and trolleys, 2 door stops, 1 stay roller
- Slider siding upgraded (Nov 2021 addendum) to stain-grade 1/2” rough-faced okoume with stain-grade 1x4 trim — visible in finished photos as natural-wood doors against black-painted body