
2025 · Marion County, Oregon · county permitted
24×36 Board-and-Batten Shop with Scissor Trusses — Jefferson, Oregon
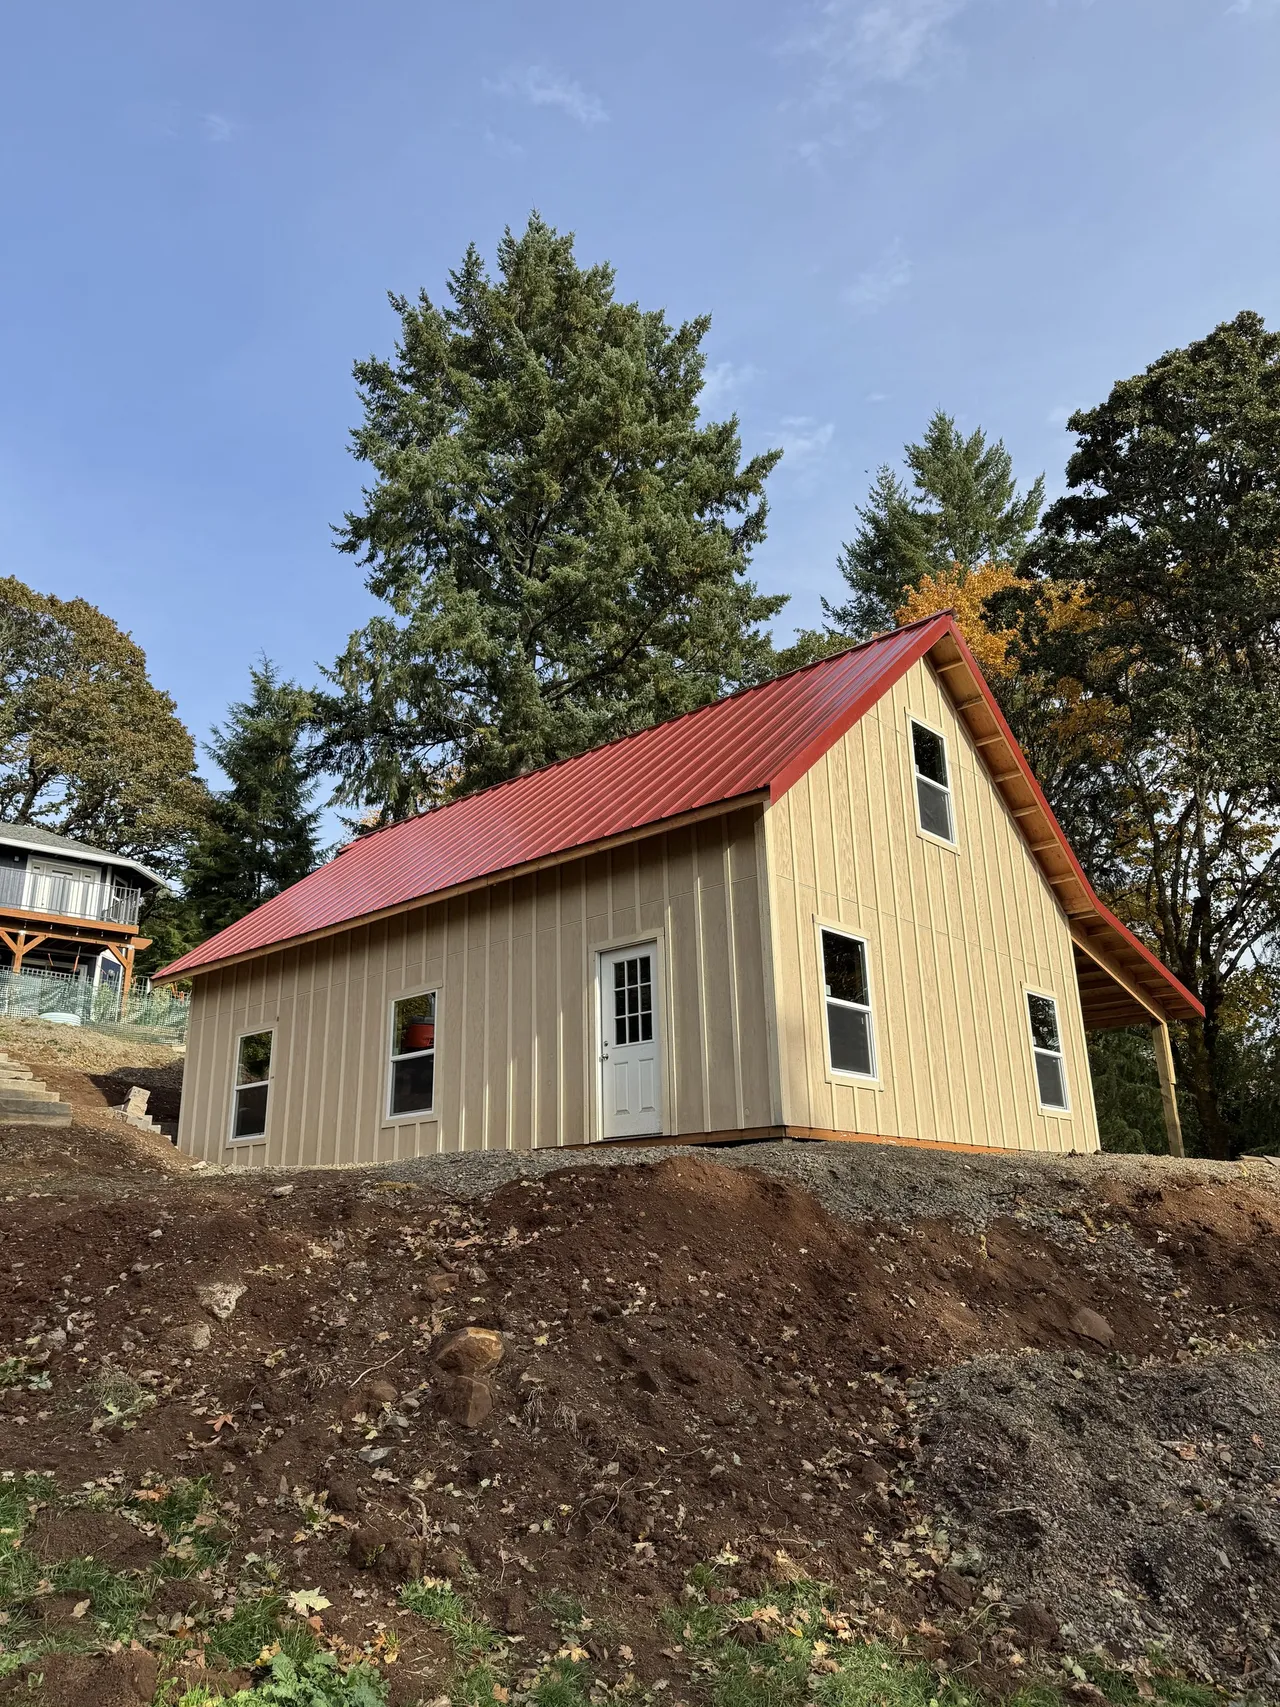
A county-permitted 24×36 shop with a 12×36 wing in Jefferson, Marion County: 10/12-over-5/12 scissor trusses, true board-and-batten wood siding, and a Brick Red standing-seam roof — engineered for a mapped flood zone.
- Dimensions
- 24×36 + 12×36 wing
- Square feet
- 1,296
- Permit path
- county permitted
- Year
- 2025
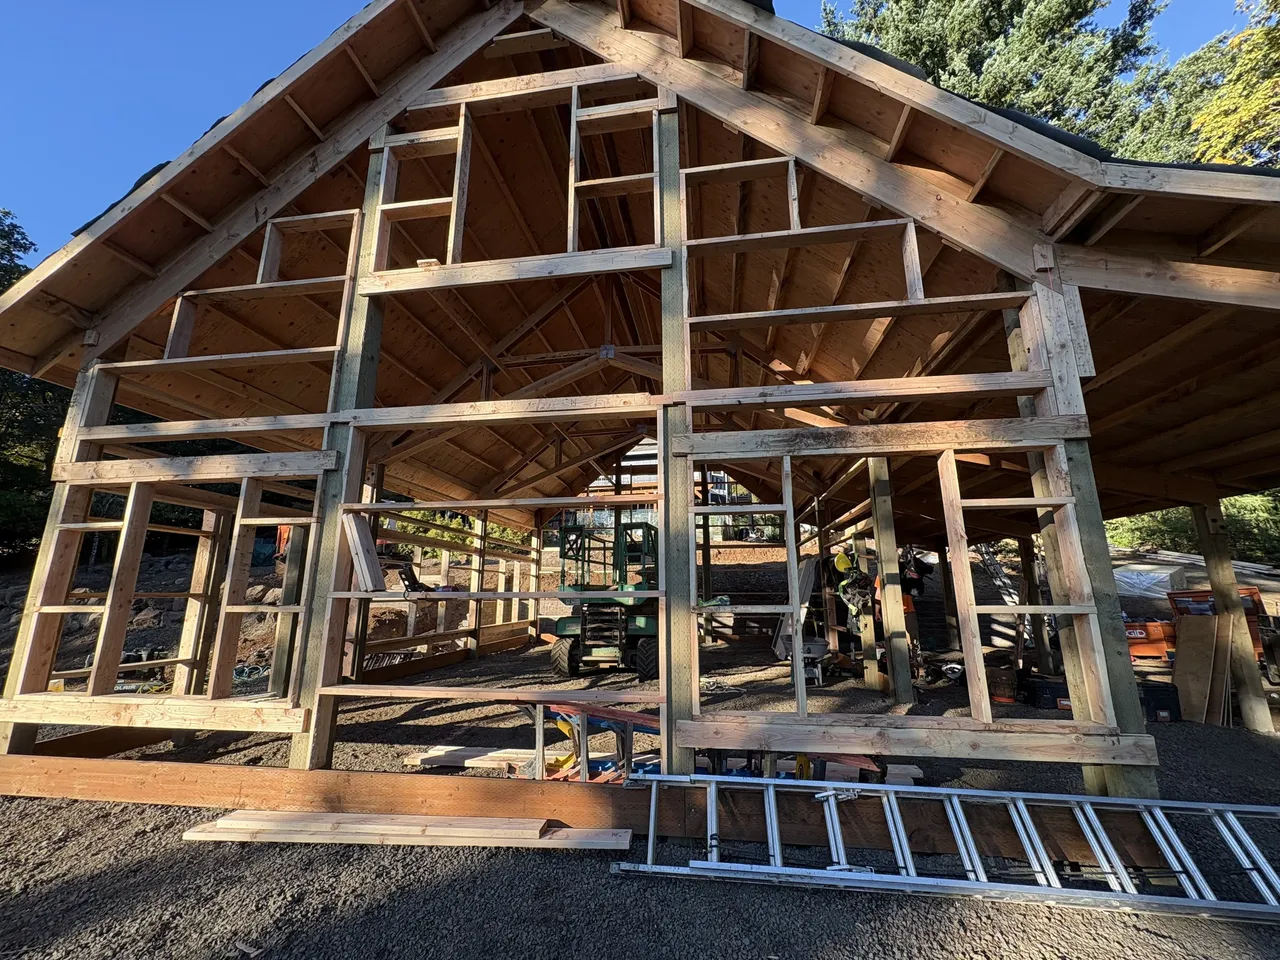
A 24×36 shop with a 12×36 wing outside Jefferson, built for an owner who wanted a working shop that looks like a classic barn — and was willing to specify it properly rather than settle for metal-box-with-trim.
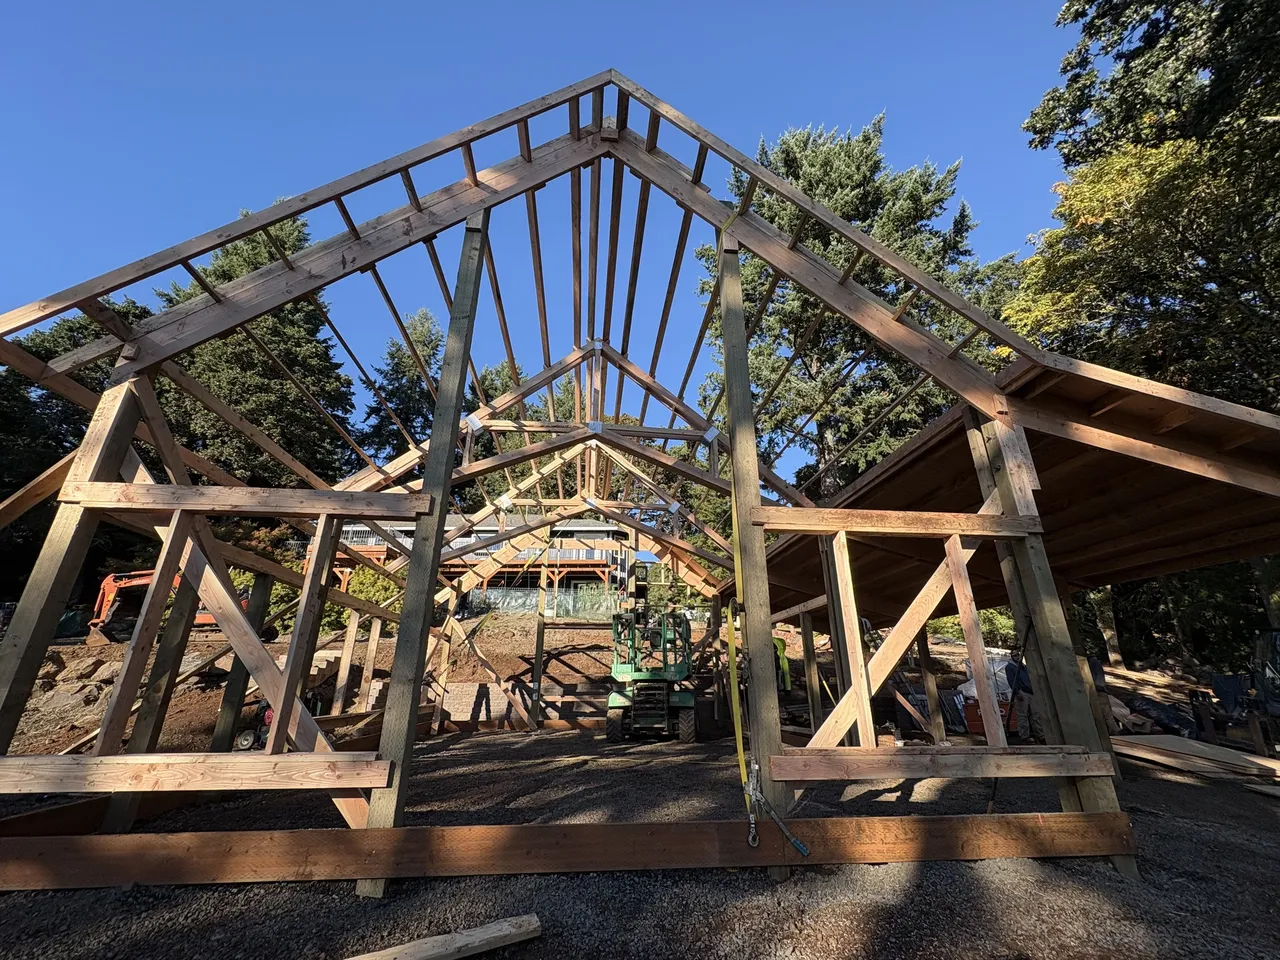
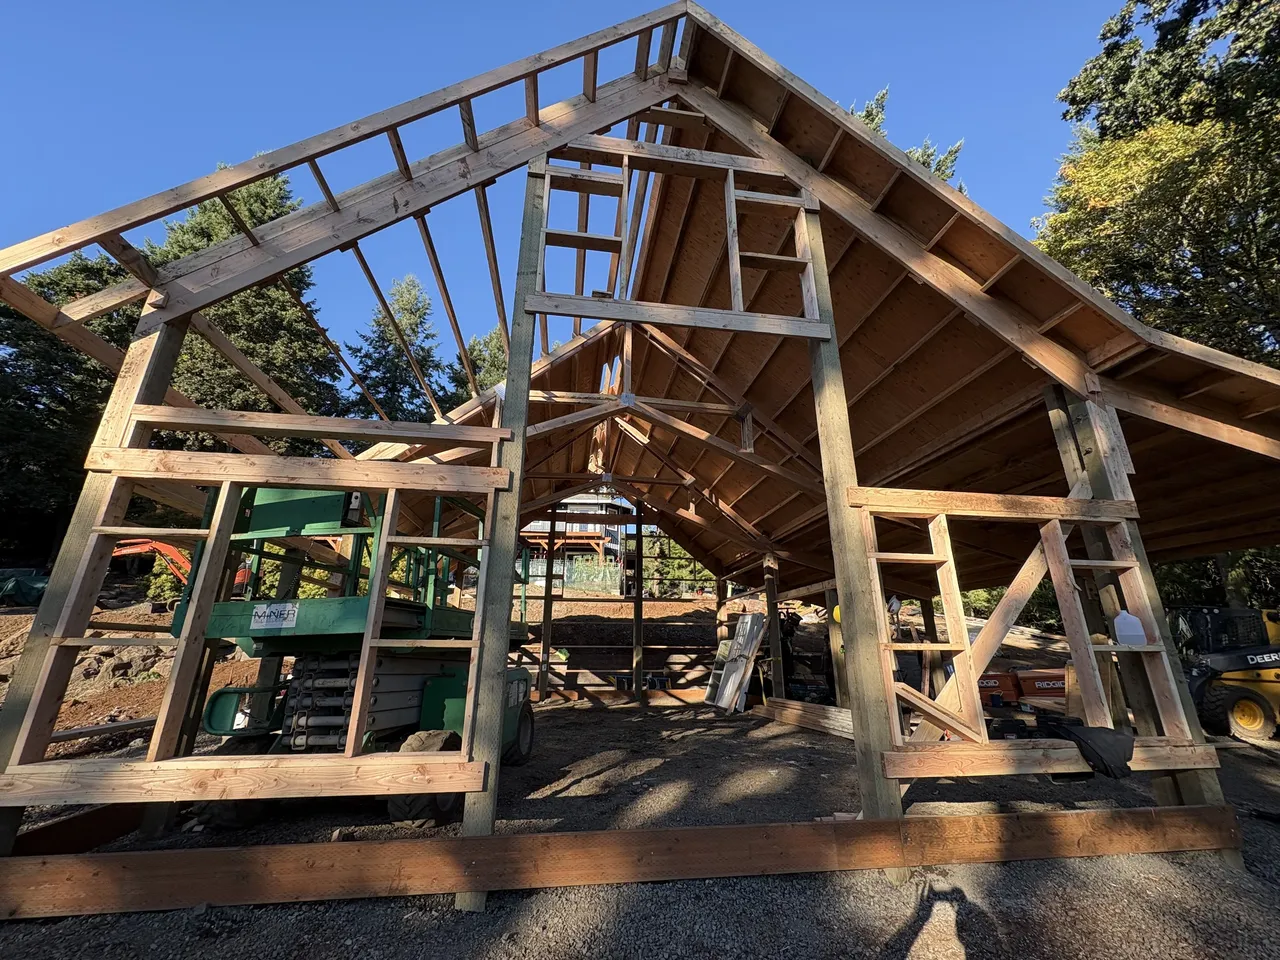
The silhouette comes from the trusses: 10/12 on the outside, 5/12 scissor on the inside, so the building carries a steep traditional barn profile while the ceiling vaults overhead instead of flattening out at the eave. A 16-inch peak extension crowns one gable, and that same gable carries a 6×7 split-sliding hay door with X-out faces — two 3×7 leaves on a steel track, the detail that makes a barn read as a barn. The wing runs a 3/12 shed roof off one eave wall for covered parking and storage.
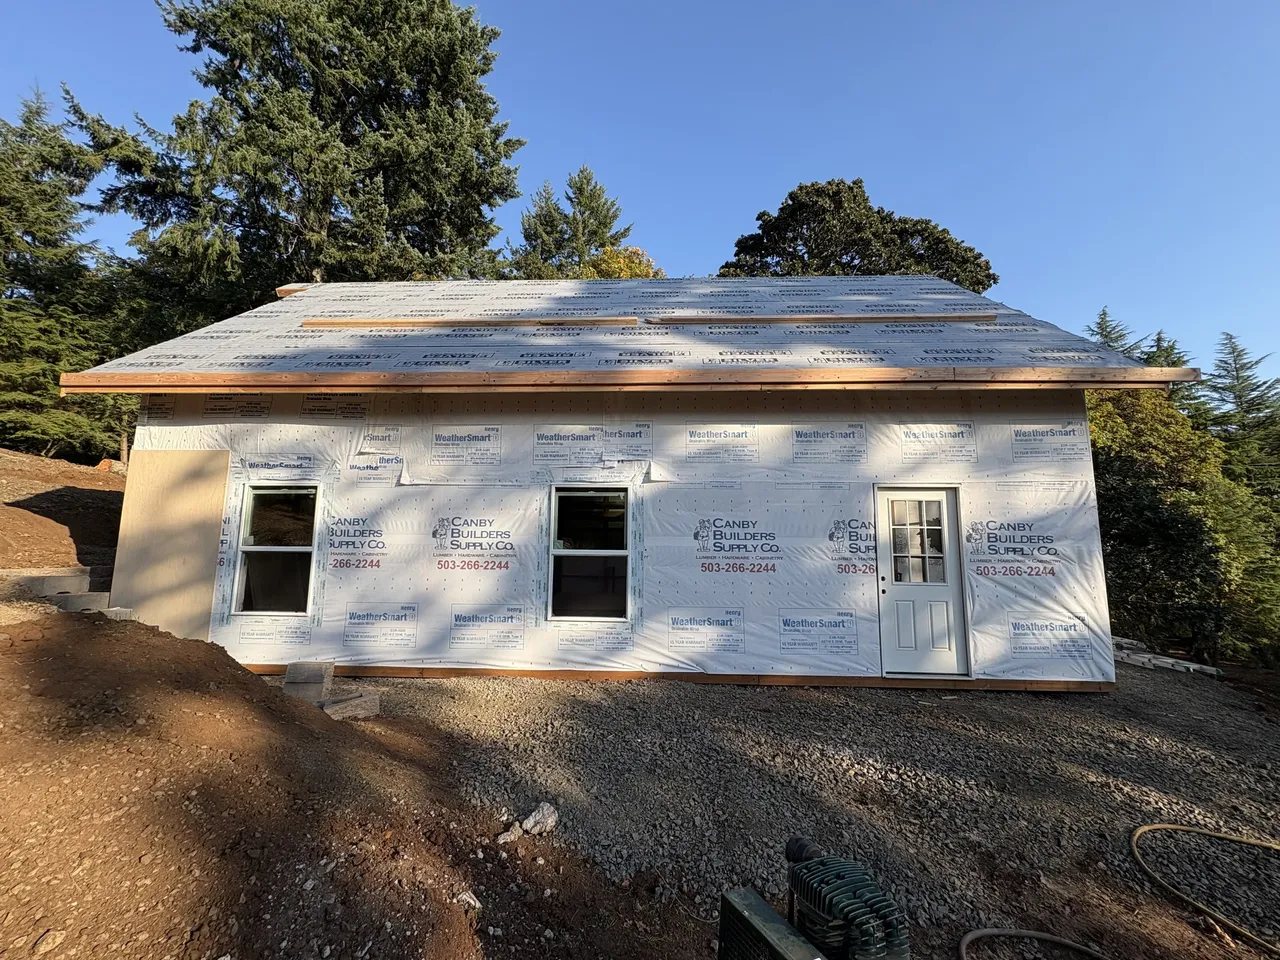
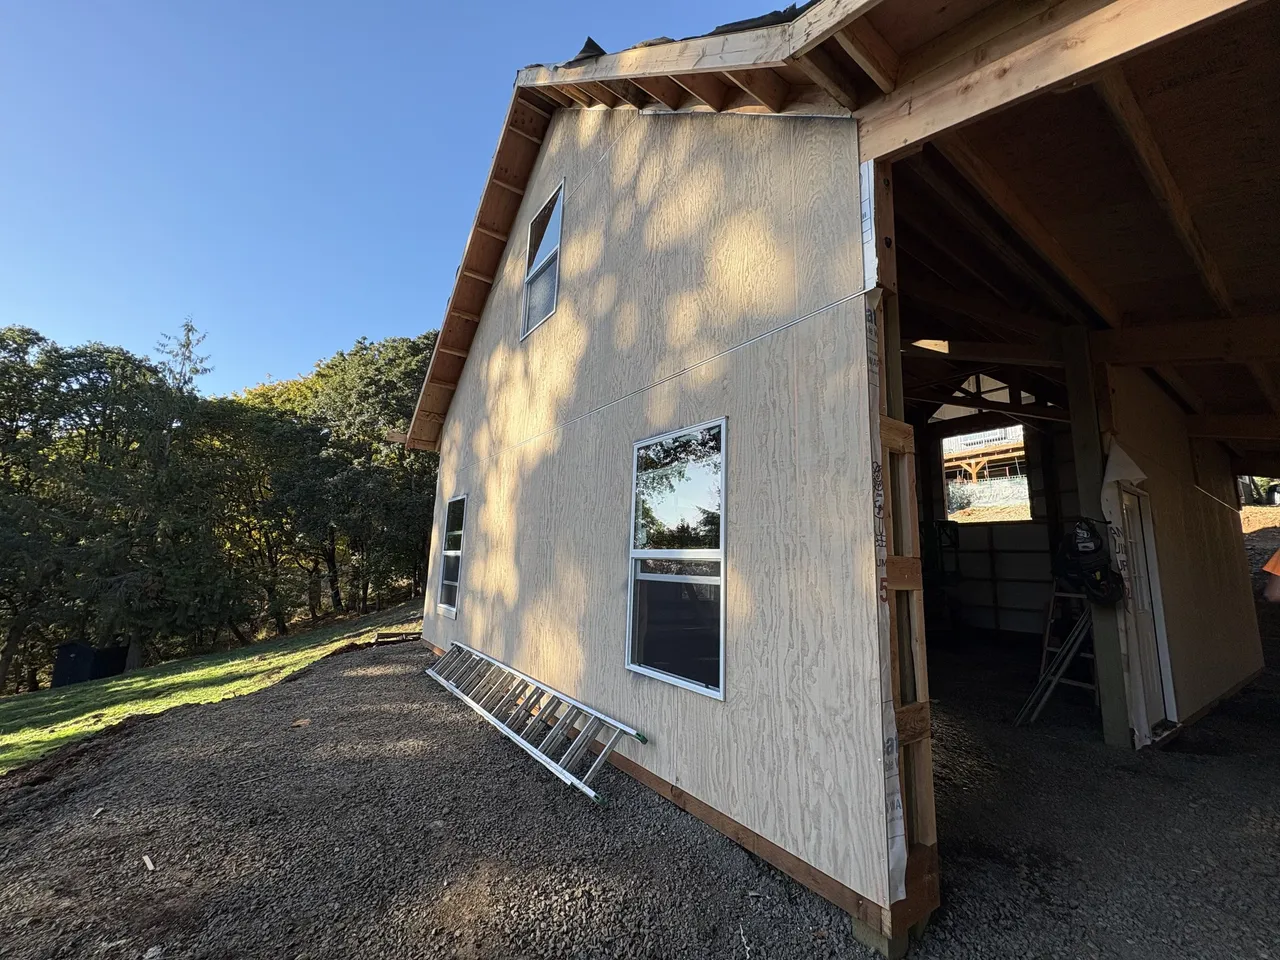
The skin is where this build separates itself. The walls are true board-and-batten: rough-faced paint-grade plywood with 1×3 battens on 16-inch centers, wood corner and door trim — real wood shadow lines, not stamped metal pretending. The owner is doing the painting himself, which is a cost-sharing arrangement we like: we deliver the primed shell, the owner puts his own labor where it saves him real money. Overhead it’s the opposite of rustic — 26-gauge 16-inch concealed-fastener standing seam in Brick Red with a striated texture, over full plywood sheathing and synthetic felt. Gridded half-lite fiberglass doors and single-hung windows finish the residential-grade opening schedule.
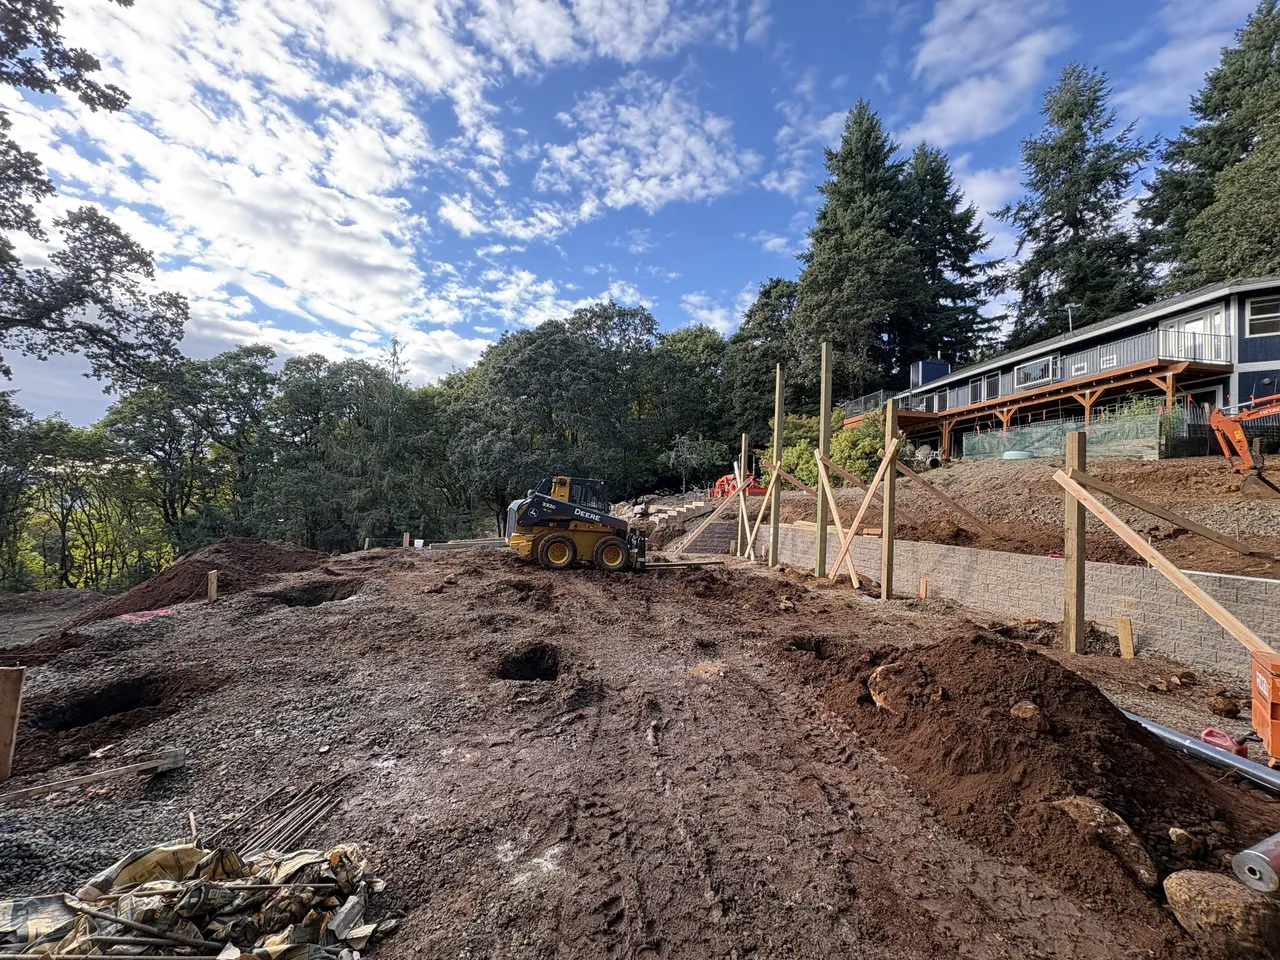
The site brought a wrinkle the permit process caught early: part of the property sits in a mapped flood zone, so the building was engineered and permitted under Oregon’s flood-resistant construction provisions, elevation certificate included, and Marion County inspected footings and framing through the build. That’s the quiet value of a county-permitted job — the hard questions get answered on paper before they become problems in the field.
The owner’s verdict, from his public Google review: “From design to completion… great to work with. We are very happy with how our building came out and the crew’s attention to detail even on a tough building site.”