
2025 · Clackamas County, Oregon · county permitted
24×48 Enclosed Shop with Loft — Clackamas County, Oregon
- Dimensions
- 24×48 + 12×24 loft
- Square feet
- 1,152
- Permit path
- county permitted
- Year
- 2025
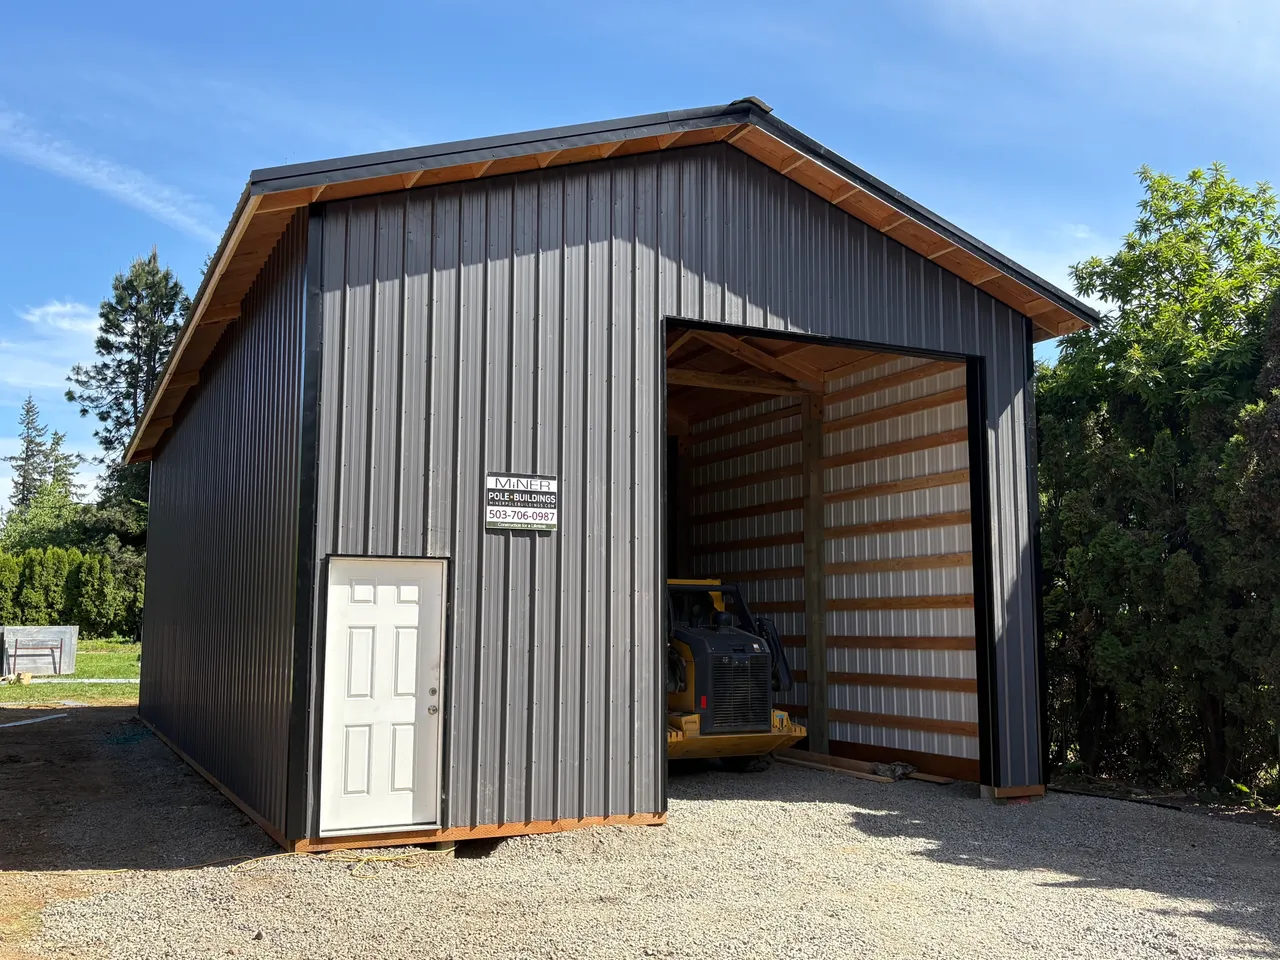
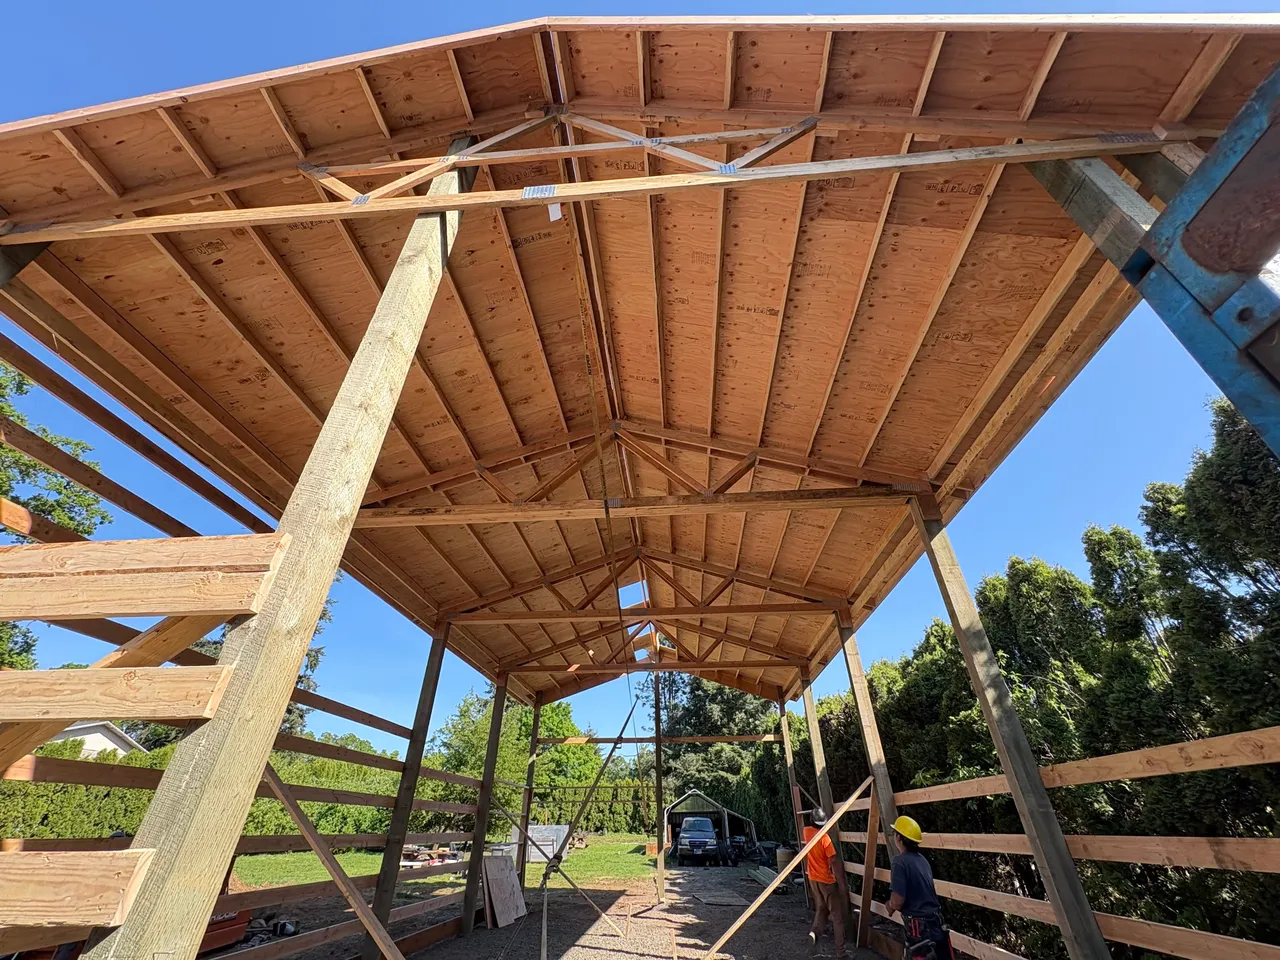
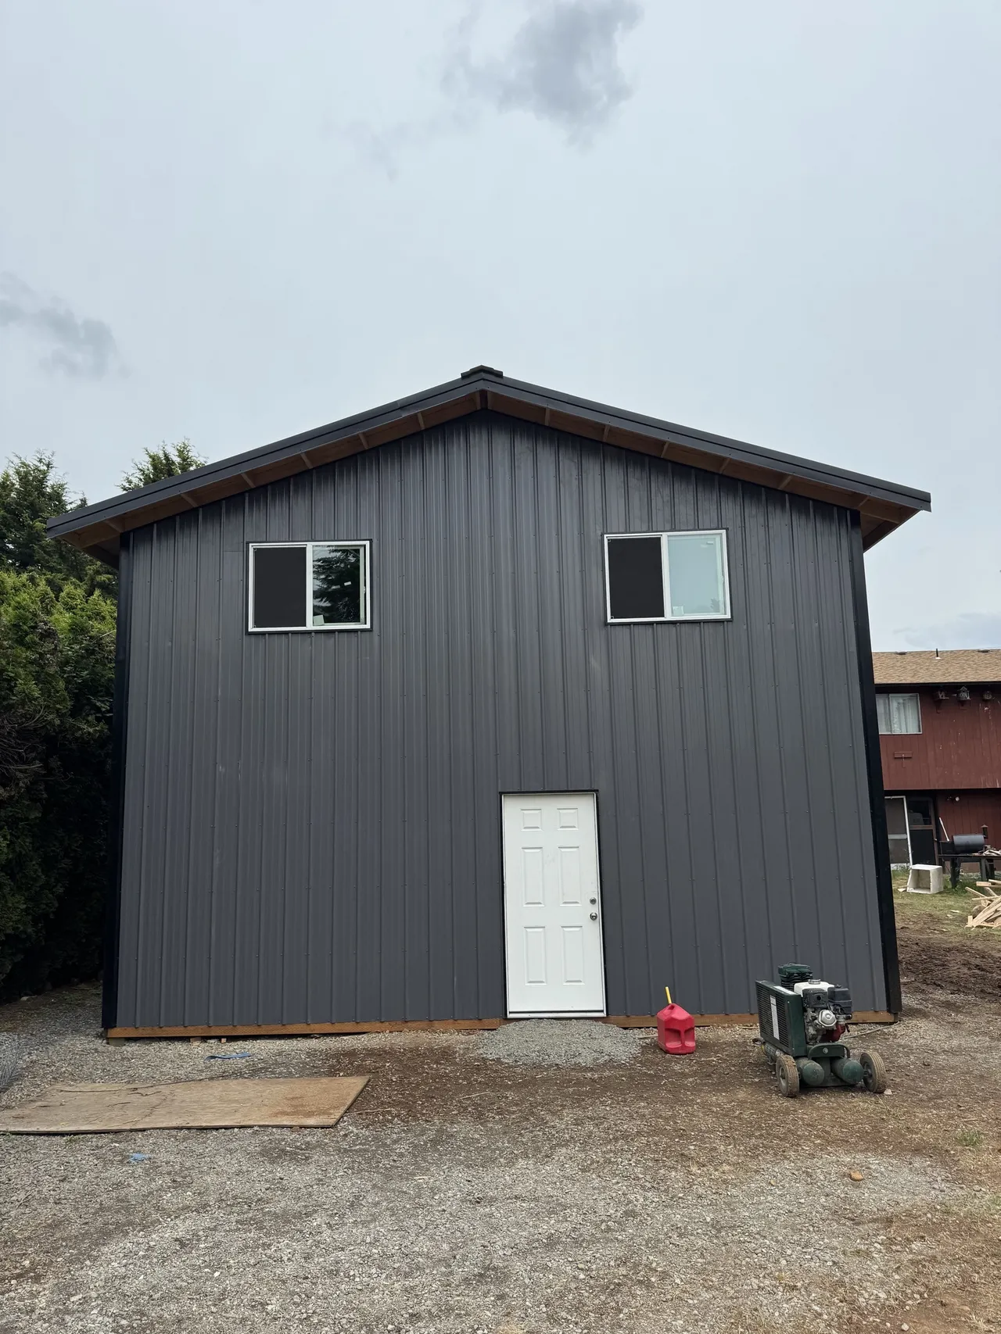
A 24-foot-by-48-foot fully enclosed post-frame shop in Oregon City, with a 12-foot-by-24-foot framed loft for storage overhead. County-permitted and engineer-stamped, built April through September of 2025. The project grew over the design process — it started as a smaller building with a roof-only wing and became a larger enclosed shop with the loft, the wing dropped in favor of more usable enclosed space.
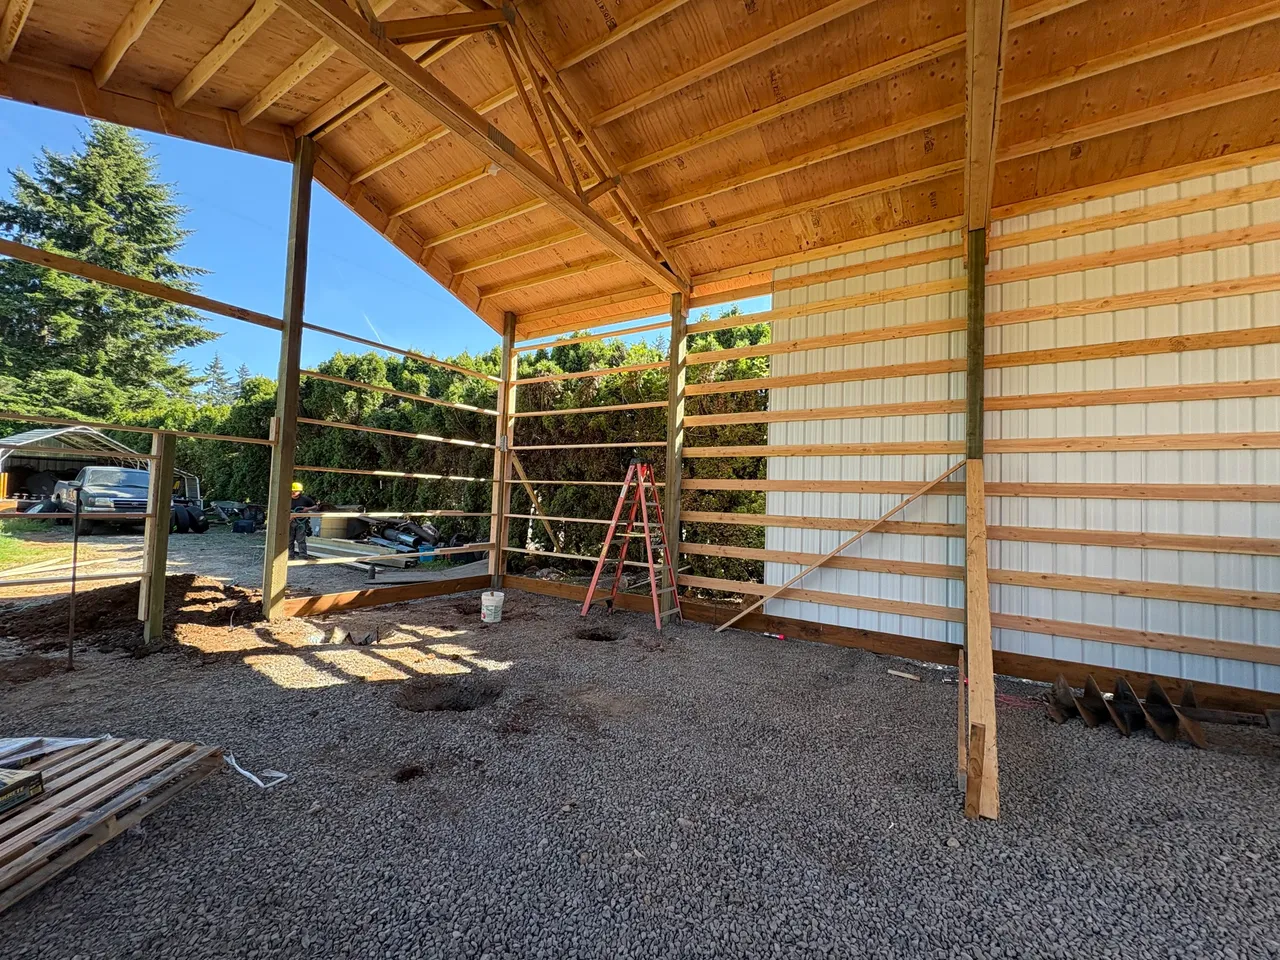
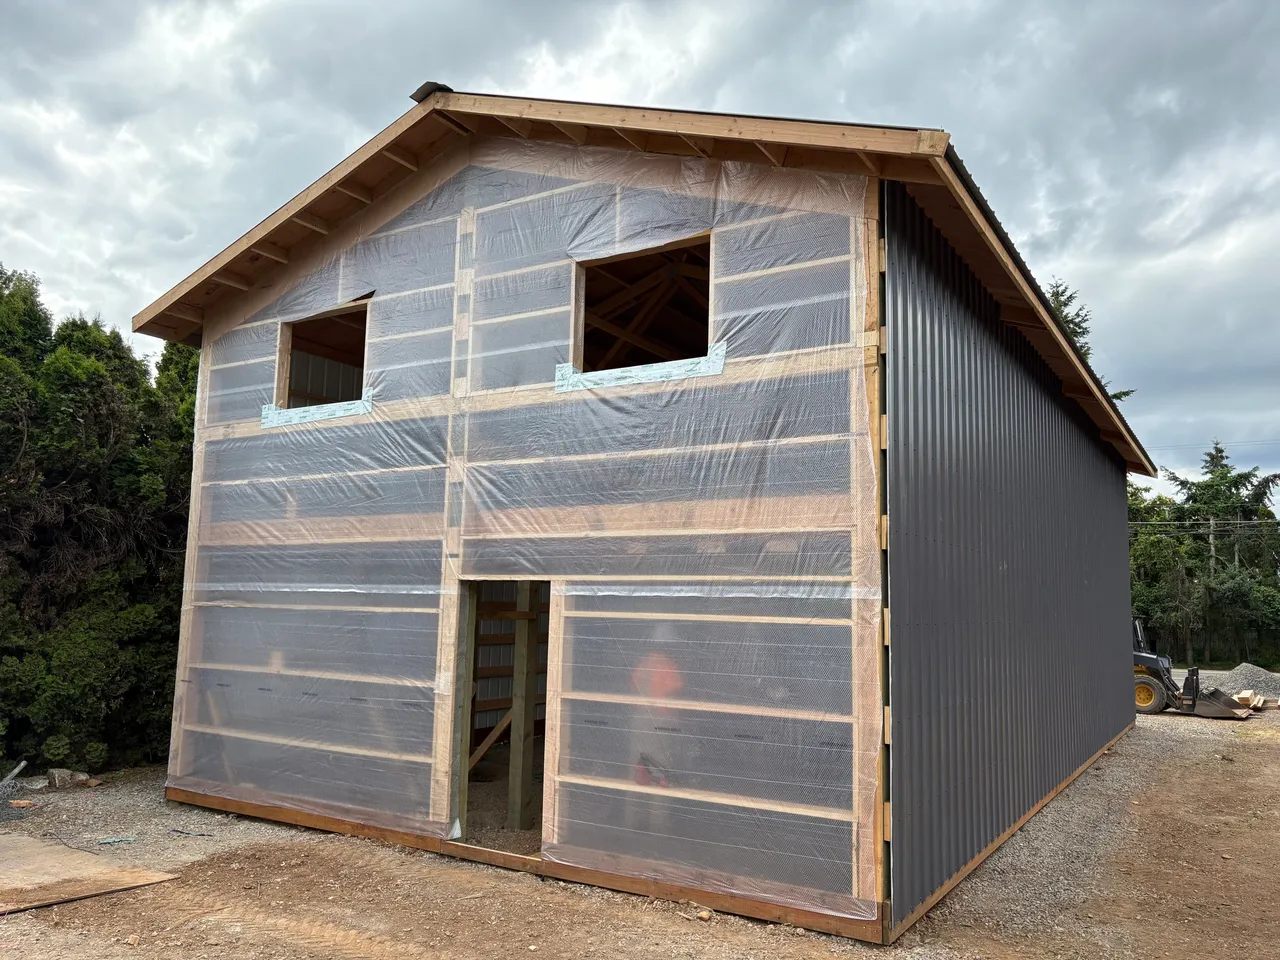
It is set up to be finished and insulated by the owner: half-inch plywood and house wrap on all the exterior walls, commercial girts in the walls for the extra strength you want before insulating, a plywood-and-felt vapor barrier in the roof, and a poured, saw-cut concrete slab. Sixteen-and-a-half-foot eaves, 4/12 pitch.
Doors and openings: two steel man doors, two windows, and a 12-foot-by-14-foot insulated commercial overhead door. That insulated overhead is the piece that lets the shop hold heat once it is finished out. Dark gray walls with a black roof and trim.
This was a heavily-engineered build. Three separate engineering change orders worked through real site conditions: a revision to the left-gable rafters, a reduced posthole depth where the holes hit rock and cobbles, and a reinforcement detail for a center loft post that cracked. That is the value of building to stamped engineering with an engineer on call — the building adapts to what the ground actually gives you instead of forcing the plan into it.
A 24×48 enclosed shop with a loft lands in a useful spot for a Clackamas County property owner: enough footprint for vehicles and a workshop, the overhead loft for storage, and an insulation-ready envelope so it can become a heated, finished shop on the owner’s own timeline.