
2025 · Hood River County, Oregon
60×80 Metal Roof Replacement — Hood River, Oregon
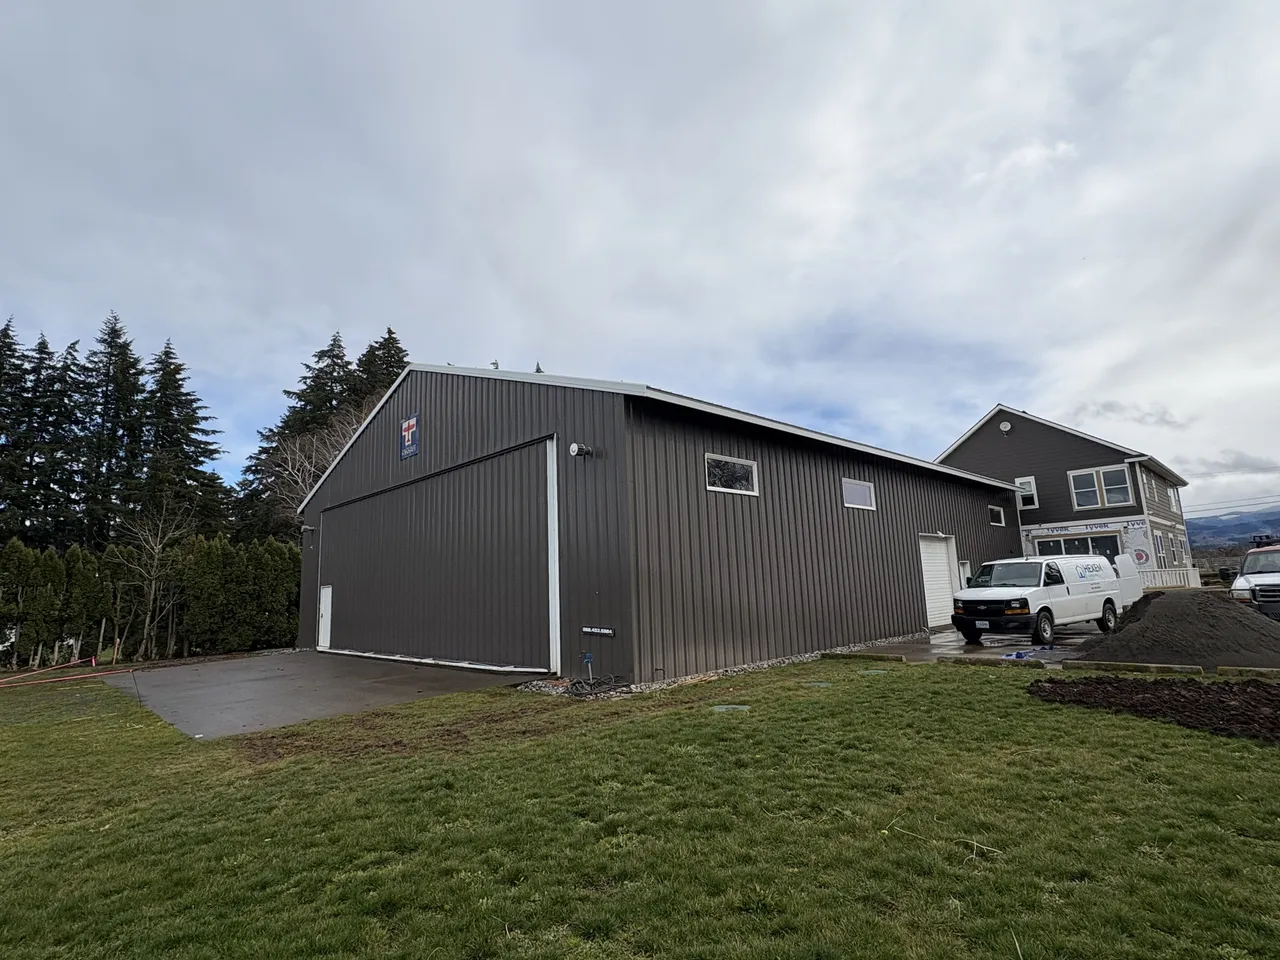
A 60×80 hangar building Miner built years earlier came back for its second act: the original exposed-fastener roof torn off and rebuilt as a 26-gauge concealed-fastener standing-seam system over an engineered LVL overlay — new overhangs, new fascia, new gutters.
- Dimensions
- 60×80 (existing building)
- Square feet
- 4,800
- Year
- 2025
Not every job starts with bare dirt. This one started with a building Miner put up a long time ago — a 60×80 metal building beside a private airstrip in the Hood River Valley, an aircraft hangar attached to the owner’s house. Its original exposed-fastener roof had served its full working life, and when it came time to replace it, the owner asked the company that built it to come back. Buildings outlast their first roof; the relationship should too.
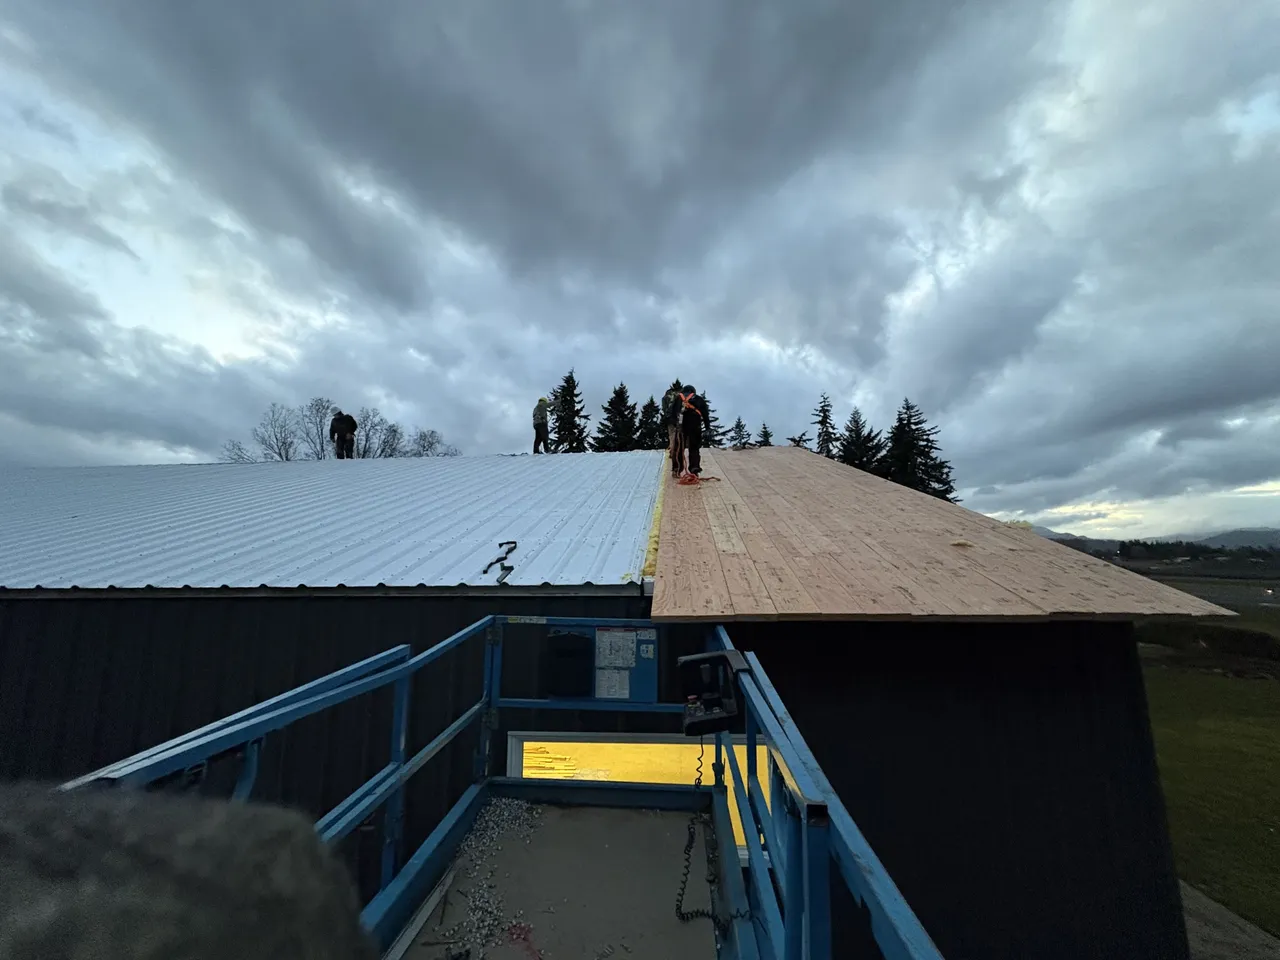
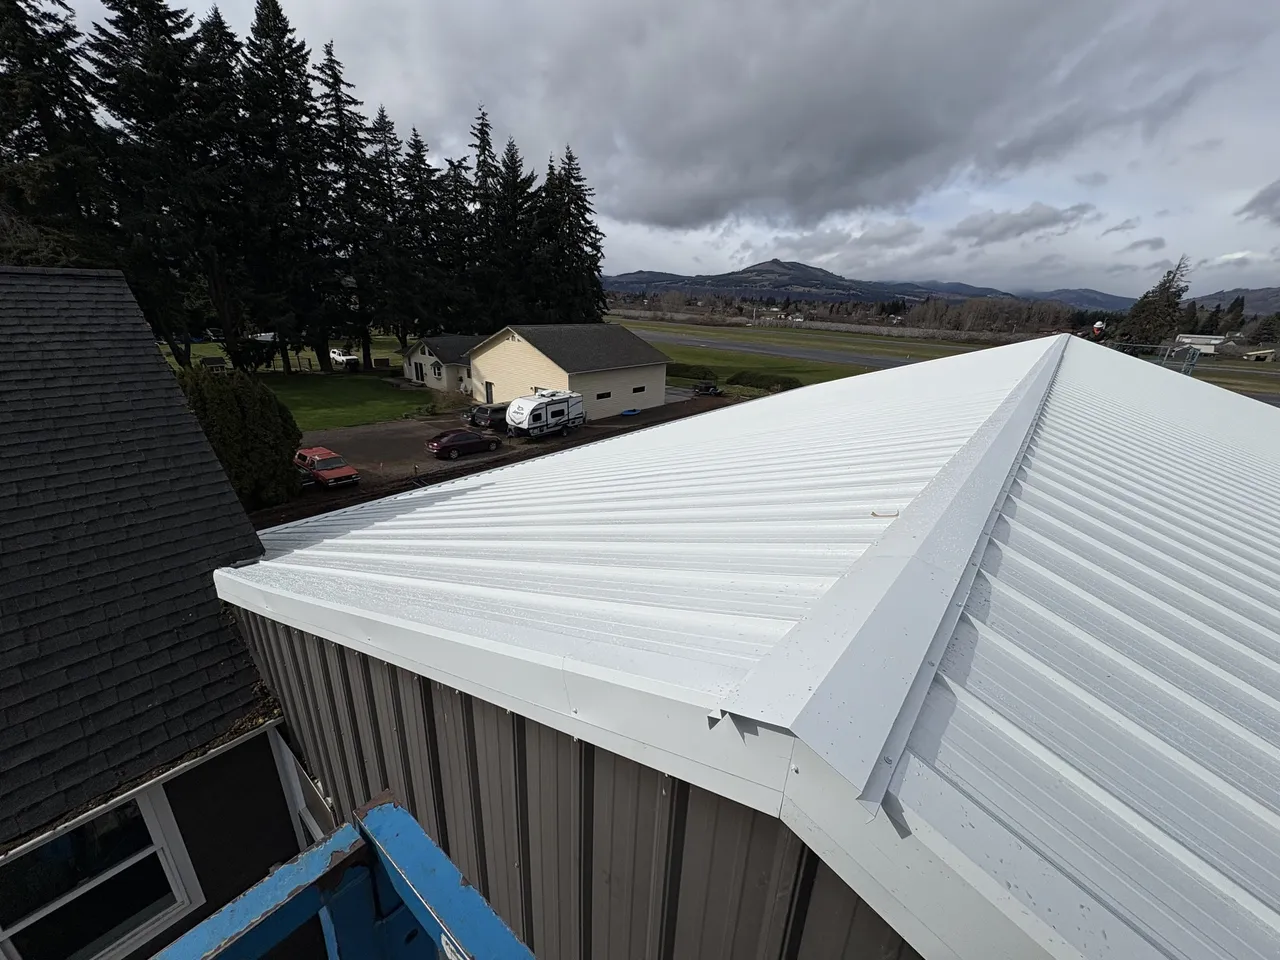
Exposed-fastener roofs fail at the screws: thousands of penetrations through the panel face, each one a gasket that ages in the sun and works loose as the metal expands and contracts. The fix isn’t more screws. We tore the old roof off and hauled it away, pulled the old insulation, and laid a reinforced vapor barrier over the building’s steel purlins. Then came the structural overlay — two hundred three LVL beams, each 1¾ inches by 9½ inches by 34 feet, pre-drilled and screwed down to the purlins — creating a solid new nailing plane and pushing the roof edge out into two-foot overhangs the building never had. Over that, synthetic underlayment and the new skin: 26-gauge concealed-fastener standing-seam panels in Winter White, more than a mile of panel run with zero exposed screw heads on the field of the roof.
The detail work is where a re-roof is won or lost. New 2×8 fascia hangs on 4×4 backers cut to the roof pitch, wrapped in matching trim. The ridge and gables run compensating-style trim, including the transition where the building meets the house — the spot most likely to leak on any attached structure. One corner of the new overhang was notched around a bathroom window rather than pretending the window wasn’t there. Continuous 6-inch gutters with downspouts went on both eave walls to finish the water path.
We stand behind what we build for the long haul — and when a roof reaches the end of its life, we replace it. That goes for buildings we put up and buildings we didn’t, post-frame and steel-framed alike.